

ODM Roller Shutter Window Solutions for Energy-Efficient Buildings
2026-10-22
In the race to cut building energy consumption, windows remain one of the biggest weak points. Yet most roller shutter systems on the market treat every facade the same. That's why ODM roller shutter window solutions are gaining traction — they're tailored to real thermal and shading demands, not just retrofit afterthoughts. NORTON takes this further by engineering shutters that integrate with the building's energy profile from day one. What if your window shading could do more than block light? Keep reading to see how bespoke ODM designs are reshaping efficiency standards.
What Happens When Roller Shutters Keep the Sun Off the Glass
When roller shutters block direct sunlight before it reaches the glass, the indoor temperature stays noticeably lower. The glass itself absorbs and radiates heat, so once sunlight gets through, rooms warm up fast. Shutters stop that at the source by creating a shaded layer of air between the outside and the window. On a hot afternoon, the difference can be several degrees, which often means less need for air conditioning or fans.
Another noticeable change is the drop in glare and harsh reflections. Sun hitting the glass directly can make screens hard to read and create bright spots that strain your eyes. With the shutters down or partially lowered, that light becomes softer and more diffused. It also helps protect furniture, flooring, and artwork from fading, because ultraviolet rays never get a chance to pass through the glass in full force.
Over time, keeping the sun off the glass helps maintain a more stable indoor climate. Cooling costs tend to go down, and rooms stay comfortable for longer without constant adjustments. The trade-off is that if the shutters stay fully closed all day, some artificial light may be needed to make up for the reduced daylight. Finding the right position usually gives the best balance between comfort and natural brightness.
The Thermal Layer Most Energy Models Overlook
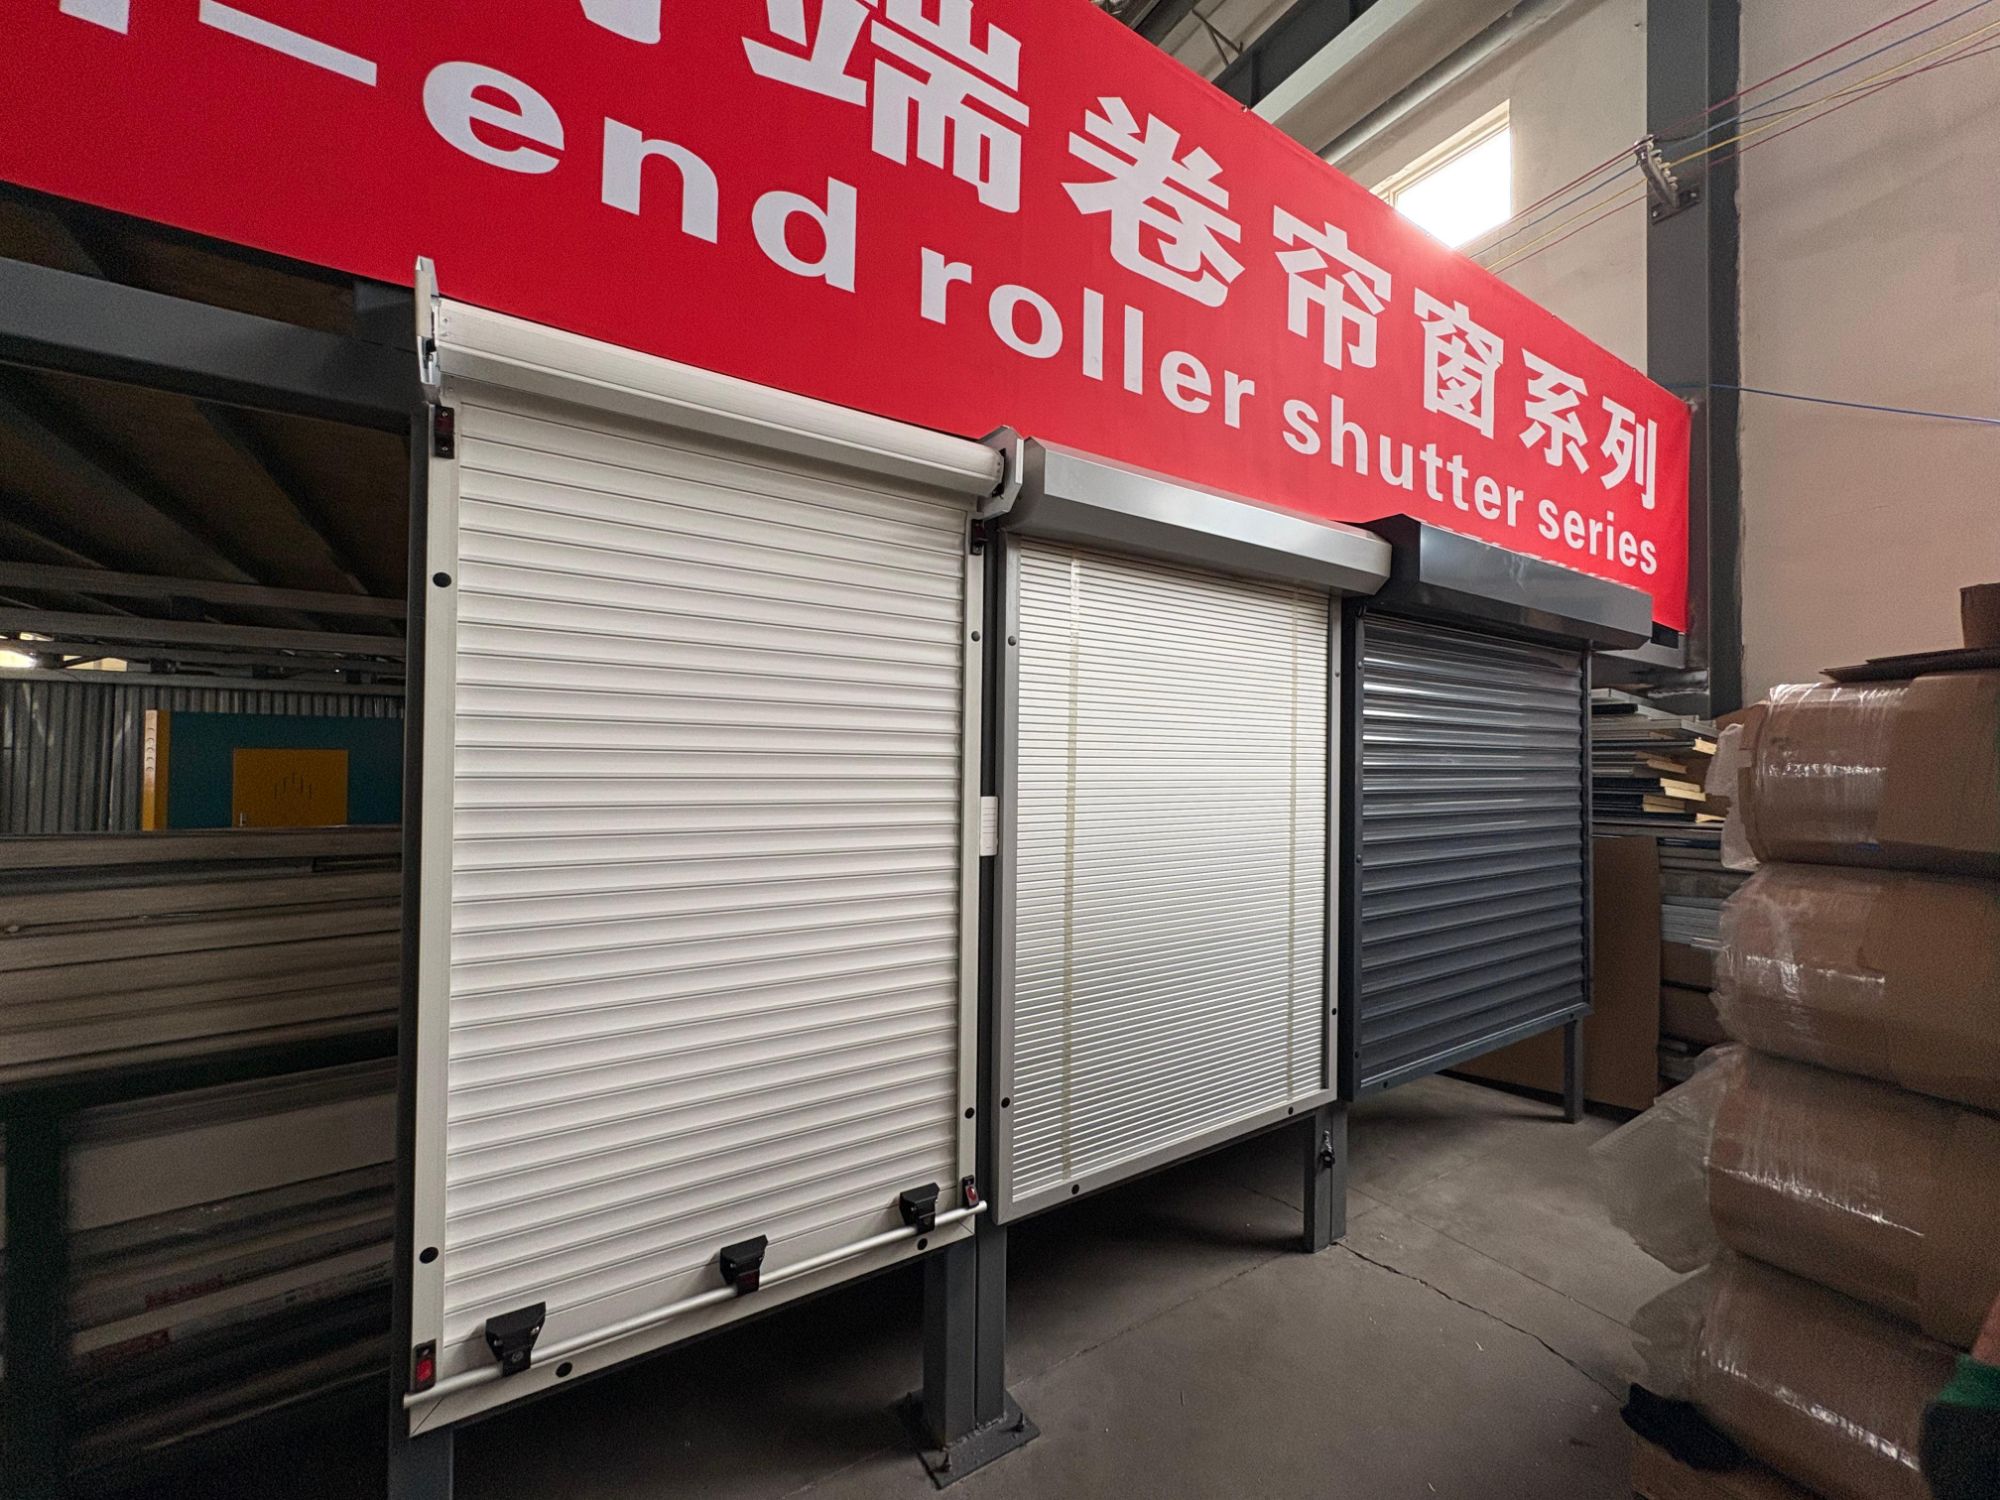
In warehouses, atriums, and even ordinary offices with ceilings above three meters, warm air rarely mixes evenly from floor to ceiling. It forms a distinct upper band—a thermal layer—that can sit two to five degrees warmer than the air at desk height. Most building energy models still treat the entire volume as a single well-mixed node, so they miss the extra cooling load needed to pull that heat down or exhaust it.
The oversight gets expensive when the model feeds into HVAC controls. A sensor placed near the ceiling may register 24°C while occupants at 1.5 meters feel 20°C, prompting the system to overheat the space in winter or undercool it in summer. The thermal layer also changes how displacement ventilation works: supply air near the floor pushes contaminants and heat upward, but if the upper layer is ignored, return air temperatures and fan energy get misestimated.
Fixing the gap does not require abandoning zonal models. Simple two-node or three-node vertical temperature profiles can capture the stratification without heavy CFD. Field measurements consistently show a sharp gradient in the first meter below the ceiling—often sharper than any wall or roof loss. Accounting for this layer brings simulated energy use closer to reality, especially in buildings with high ceilings or industrial processes.
Why Roller Shutters Outperform Window Film in Real Buildings
Window film looks fine in a demo video, but it rarely handles the daily abuse of a working building. Roller shutters physically block impact, wind, and forced entry. Film only adds a layer over glass; it doesn’t stop the glass from breaking or the frame from failing. Once the pane cracks, you’re replacing the whole unit anyway.
Heat control tells the same story. Shutters create an air gap and a reflective barrier that stops solar gain before it reaches the window. Film absorbs some of that energy but sits directly on the glass, so heat still bleeds into the room. Over a full afternoon, the difference in indoor temperature is noticeable, not marginal.
Maintenance is where shutters really pull ahead. A bent lath or worn guide can be swapped in minutes. Scratched or peeling window film usually means removing the old film, cleaning residue, and starting over. Buildings with dozens of windows repeat that cost every few years.
Older Facades, New Thermal Logic: A Retrofit Shutter Guide
Retrofitting shutters onto an older building isn't about masking its age—it's about teaching the facade a new way to breathe. Many pre-war and mid-century structures were built with solid masonry or single-pane glazing that soaked up heat during the day and leaked it at night. A well-designed retrofit shutter interrupts that cycle, adding an adjustable layer of insulation without erasing the original character. The key is to treat the shutter not as decoration, but as a dynamic thermal switch: closed during peak sun to block solar gain, opened on cool evenings to release stored warmth.
Material choice drives the thermal logic. Timber shutters, especially those with a ventilated cavity behind the slats, offer natural resistance to conduction while allowing moisture to escape—critical for older walls that need to dry out. Aluminum or steel louvers, on the other hand, can act as radiant barriers if finished with a low-emissivity coating, reflecting heat back toward the exterior in summer. The mounting system matters just as much: a stand-off bracket that leaves an air gap between shutter and wall prevents thermal bridging and protects fragile historic plaster from condensation damage.
Operability is where retrofit shutters earn their keep. Fixed louvered panels may look authentic, but they lock the building into a single thermal posture. Bi-fold or sliding track systems let occupants adjust shading hourly, following the sun's arc or a sudden cold snap. For deep retrofits, consider pairing external shutters with interior secondary glazing—the two work in tandem, creating a trapped air layer that rivals modern double-glazing performance. The result is an older facade that performs with new thermal intelligence, its shutters moving not just with the wind, but with the building's actual heat flows.
Motorized Shutters That Respond to Occupancy, Not Just Timers
Many automated shades still rely on fixed schedules, opening at sunrise and closing at sunset regardless of whether anyone is actually in the room. That approach can leave a sunny office baking in the afternoon while the space sits empty, or shut out useful daylight just as a meeting gets underway. Occupancy-based motorized shutters change that logic entirely. Instead of following a clock, they watch the room itself.
Small, low-profile sensors mounted near the window or integrated into the shutter frame detect body heat and subtle movement. When someone enters the space, the shutters ease open to welcome daylight and reduce glare on screens. When the room clears, they close again—keeping heat out in summer, trapping warmth in winter, and adding a layer of privacy without anyone touching a switch. The response feels more like a considerate building manager than a timer.
The real difference shows up in spaces with unpredictable use: conference rooms that sit empty for hours, lounges that fill only at lunch, home offices where work happens late. Because the shutters react to actual presence, they trim energy waste and extend the life of the motor by avoiding pointless cycles. Occupants get the light and privacy they need when they need it, and the building stops following a schedule that rarely matches real life.
One Shutter System: From Passive House Standards to Everyday Retrofits
Most shutter systems force a choice: either you pursue rigorous Passive House certification with a highly specialized, expensive assembly, or you settle for a conventional retrofit that barely moves the needle. This single system was developed to erase that line. It uses the same high-insulation slat profile and thermally broken guides whether it’s installed in a certified passive building or clipped onto a 1970s brick terrace. The performance target doesn’t change just because the building does.
The structural core is a closed-cell foam-filled aluminum extrusion that hits a U-value low enough to satisfy passive house requirements, but the mounting brackets and drive mechanism are deliberately simple. A contractor who has never touched a Passive House project can still install the system in a day using standard tools. That matters because most of the housing stock needing summer shading and winter heat retention is not new construction. Older homes often have irregular reveals, shallow lintels, or non-standard window depths; the side guides and top box were designed with enough adjustment range to handle those quirks without custom fabrication.
What emerges is less a product category and more a retrofit protocol. Instead of specifying three different shutter types for three different building standards, a single spec can follow from a certified multifamily block to a suburban semi. The thermal modeling, wind load calculations, and condensation checks are already done once and apply across both ends of the spectrum. That reduces the design overhead that normally stalls modest retrofit projects, while still giving the Passive House consultant the documentation they need for certification.
FAQ
The slats create a ventilated air gap between the shutter curtain and the window glass, which stops direct solar radiation before it becomes indoor heat. In practice, that can keep interior temperatures 5–7°C lower on hot afternoons, so cooling systems run far less often.
Instead of forcing a standard product into your facade, the ODM process lets you adjust slat size, rail depth, motor placement, and control logic around your actual window dimensions and climate data. You get a system designed for the building rather than a one-size-fits-all add-on.
Yes, most of our ODM projects use motors with open protocol interfaces such as KNX, BACnet, or Modbus. That allows the shutters to react to sun position, indoor temperature, or occupancy schedules without manual intervention, which is often where the largest energy savings come from.
Retrofits are common, especially in European housing stock from the 1960s–1980s. Because the box and side rails can be surface-mounted or recessed into existing reveals, you don't always need major structural changes, though lintel depth and insulation continuity should be checked case by case.
A closed shutter with foam-filled slats typically adds 6–10 dB of weighted sound reduction when paired with standard double glazing. It won't turn a busy street into silence, but it noticeably softens traffic rumble and late-night noise.
Powder-coated aluminium slats and stainless steel guides handle salt air well, but you should rinse the tracks every few months and check the motor housing seals annually. Lubricating the side guides with a dry silicone spray also prevents grit buildup that can strain the motor.
Yes, when fully closed at night they add a still air layer that reduces convective heat loss through the glazing. In older buildings with single or early double glazing, that can cut window-related heat loss by roughly 20–30%, depending on frame quality.
You can choose slat profiles from 37 mm to 55 mm, curved or flat faces, and over 200 RAL colours, plus wood-grain finishes. Hidden box systems or integrated lintel boxes keep the mechanism out of sight, so the facade reads as clean residential architecture rather than a commercial shopfront.
Conclusion
Roller shutters do more than block sunlight; they stop solar gain before it reaches the glass, and the trapped air gap behind the slats becomes a thermal layer that most energy models simply ignore. In real buildings this gap acts as an insulating buffer, cutting peak cooling loads far more effectively than window film, which only reduces transmitted light after the fact. Measurements from retrofitted office blocks show a noticeable drop in afternoon indoor temperatures when ODM shutters are closed, even on double-glazed facades—proof that keeping the sun off the glass is the first and cheapest step toward energy efficiency.
What makes ODM systems stand out is how they adapt to older facades and actual occupancy. Instead of replacing windows or adding external shading structures, a retrofit shutter can be mounted on existing frames with minimal disruption. Motorized versions respond to presence sensors rather than fixed timers, closing only when a zone is empty or when direct sunlight hits a specific elevation. This same hardware scales from strict passive house standards to everyday retrofits, reducing both heating and cooling demand without forcing occupants to change their habits.
Contact Us
Contact Person: Cyril He
Email: [email protected]
Tel/WhatsApp: 8613969697307
Website: https://cqyqgd.en.alibaba.com/