

Copper-Nickel-Chrome Barrel Plating Equipment Factory for High-Performance Metal Finishing
2026-09-16
Every high-performance metal finishing line depends on one overlooked workhorse: the barrel plating system. When spec’ing copper-nickel-chrome processes, most shops focus on chemistry or current density, but the true bottleneck is often the equipment itself. Junda builds barrel plating machines from the ground up for exactly this reality — no generic tanks or cobbled-together retrofits. If your current line is fighting drag-out, uneven coverage, or constant barrel maintenance, the next few paragraphs will show you what a purpose-built factory can actually change.
Barrel Plating Lines Built Around Your Part Geometry
Most barrel plating setups treat every part the same, forcing your geometry to adapt to a standard drum. That usually means uneven deposit thickness, trapped parts, or areas that never see enough current. When the line is designed around your actual part shape, the barrel speed, perforation pattern, and contact points can be matched to how your parts settle and rotate. This removes the guesswork from plating complex or asymmetrical components.
For parts with deep recesses, flat surfaces, or features that tend to nest together, a tailored barrel design changes how solution flows through the load. Internal dams or directional slots can be added to break up clusters and keep individual pieces moving. Cathode placement is also adjusted so current reaches the surfaces that matter instead of being wasted on easy-to-plate areas. The result is a line that works with the natural orientation of your parts rather than against it.
Because the barrel is fitted to the part, you tend to see fewer contact marks, less tangling, and more repeatable coverage from one run to the next. It also reduces the need for manual racking or secondary touch-up, which speeds up turnaround without adding labor. Over time, that means lower reject rates and a plating process that stays predictable even when you introduce slight design changes to the part.
Uniform Copper-Nickel-Chrome Thickness on Every Surface
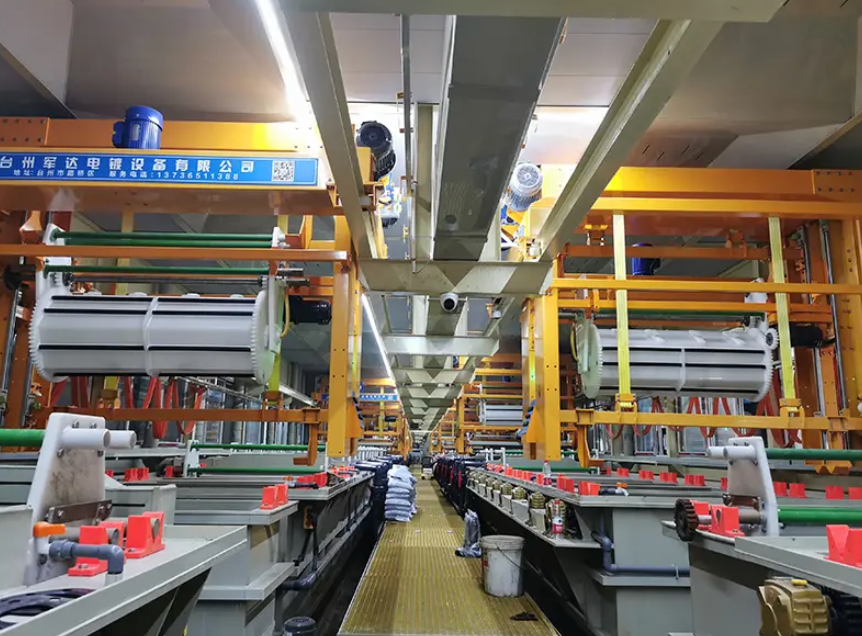
Achieving a consistent multi-layer plating thickness across complex geometries is a challenge that separates refined finishing from ordinary coating work. The copper base, nickel intermediate, and chrome top layer must each distribute evenly—not just on flat panels or easy-to-reach exteriors, but along recessed grooves, sharp edges, and inner corners. Any variation above a few microns can cause premature wear, visible clouding, or uneven reflectivity that becomes obvious under direct light. This is why high-precision plating lines rely on customized anode placement, controlled bath agitation, and carefully tuned current densities rather than a one-size-fits-all dipping process.
In practice, uniform thickness depends on how well the plating fixture directs electrical flow toward every exposed surface. A part with deep cavities or threaded holes needs auxiliary anodes or conforming shields to prevent the chrome from building up on outer rims while starving the inner walls. Similarly, the copper layer must be thick enough to smooth microscopic surface defects without becoming so heavy that it rounds off crisp details. When the copper, nickel, and chrome are each applied within a narrow tolerance band—typically plus or minus 10 percent of the target thickness—the final finish exhibits a deep, mirror-like clarity with no dull patches or thin edges that invite corrosion.
Beyond aesthetics, this uniformity directly affects long-term durability. A chrome layer that is too thin on a hidden seam will start to blister or peel within months, while an overly thick nickel deposit can develop internal stress cracks. By monitoring thickness in real time—using X-ray fluorescence or coulometric testing at multiple checkpoints—platers can adjust parameters mid-cycle and verify that every surface meets the same standard. The result is a component that not only looks flawless from every viewing angle but also withstands repeated handling, temperature swings, and exposure to moisture without localized breakdown.
High-Density Loads Without Sacrificing Coverage
Packing more fixtures into a space usually means accepting uneven pools of light. That trade-off disappears with a layout built around tight beam control and low-glare optics. Each unit handles its own thermal load cleanly, so rows stay dense without hot spots or dark gaps between aisles.
The result is a grid that reads as one continuous wash rather than a series of isolated cones. Warehouses and production floors get consistent vertical and horizontal illuminance, even where racking runs close together. Maintenance teams also spend less time on re-aiming because the coverage holds steady as loads shift and inventory stacks higher.
Bath Chemistry Control That Extends Solution Life
Tight control over pH and additive concentration does more than keep deposit quality consistent—it directly slows the accumulation of breakdown products that eventually force a bath dump. In nickel plating, for example, organic brighteners degrade into sulfonated byproducts that raise surface tension and cause pitting long before metal content becomes a problem. Tracking pH every two hours and adjusting with sulfamic acid rather than sulfuric acid prevents sulfate buildup that shortens bath life.
Filtration and low-current dummying are equally important. Continuous filtration through 1-micron polypropylene cartridges removes suspended solids that would otherwise seed roughness, while dummy plating at 0.5–1 A/dm² during idle shifts pulls out copper, zinc, and other metallic contaminants. A simple Hull cell test once per shift reveals whether the bath needs a partial carbon treatment or just a brightener top-up, avoiding over-treatment that strips useful additives.
Temperature stability also plays an underrated role. A jacketed tank held within ±1°C prevents thermal decomposition of wetting agents, which can form oily films on solution surface and reduce anode efficiency. When replenishment is based on amp-hours rather than visual appearance, the bath reaches a steady state where carbon polishing is needed only every six to eight weeks instead of monthly, cutting waste disposal costs and preserving the original formulation.
Quiet, Low-Vibration Drives for Sensitive Components
Sensitive components rarely tolerate the subtle shaking and hum that ordinary drives introduce. In optical assembly, semiconductor handling, and high-resolution scanning, even a few microns of unintended movement can blur measurements or misalign delicate parts. That’s why these systems demand drive trains built from the ground up to run nearly silent and transmit almost no mechanical energy into the surrounding structure.
Achieving this goes far beyond adding rubber mounts. Rotor assemblies are balanced to extremely tight tolerances, often with multiple correction planes, while bearing choices favor air or specialized ceramic hybrids that eliminate metal-to-metal contact noise. Control electronics also play a major role: sinusoidal commutation and adaptive notch filters actively cancel the specific frequency spikes that would otherwise excite resonances in the machine frame.
In practice, this combination means a scanner can hold position longer without drift, a probe station can land on a pad without triggering micro-cracks, and an imaging system can capture frames without motion artifacts. It’s not about making the drive merely “quiet enough” — it’s about removing a variable that distorts results and shortens the life of fragile components.
Rapid Changeover Between Different Part Families
Shaving minutes off a fixture swap only matters if the next part family shares the same locating scheme. Real gains come from rethinking how clamping, probing, and tool offsets are staged before the last piece of the current run even leaves the spindle. One machining cell cut changeover from forty minutes to nine by color-coding base plates per family and keeping a preset torque wrench on a shadow board—no new technology, just a deliberate break with the habit of treating every setup as a blank slate.
The hidden delay is rarely the mechanical swap itself; it's the mental re-sequencing that happens when an operator confronts an unfamiliar nest of hoses, pins, and forgotten M-codes. Documenting changeover as a time-lapse video often reveals that two-thirds of the downtime is hunting for tools or double-checking offsets. Teams that convert that footage into a laminated, photo-driven strip—one card per family—stop relying on tribal knowledge and start trusting a repeatable rhythm.
Where families differ in bore depth or thread pitch, a modular workholding pallet with a common zero point lets the CNC recall offsets while the operator handles only two quick-release levers. Pair that with a kitted cart that travels with each family—containing its own collets, stops, and gauges—and the crossover becomes a choreographed handoff rather than a fire drill. The difference shows up not just in OEE dashboards, but in the calm on the floor when the schedule flips to a low-runner.
FAQ
The three-layer build-up does more than just look good. Copper fills micro-roughness and improves adhesion, nickel adds depth and corrosion resistance, and chrome delivers the hard, bright outer surface. In a rotating barrel, this sequence also reaches recessed areas better than many rack lines, which matters for fasteners and small stamped parts.
Yes, but we usually recommend sorting parts into size ranges or using compartmentalized barrels. Mixing very small and large parts in one load can cause nesting or uneven plating. We help customers define the right barrel perforation, rotation speed, and dangler placement for their specific part geometry.
Most of our orders come from automotive fastener suppliers, hardware manufacturers, electrical component makers, and plumbing fittings producers. Anywhere small metal parts need a durable, decorative, or corrosion-resistant finish, barrel plating tends to be the first choice.
Uniformity depends on barrel design, solution flow, and electrical contact. We use adjustable danglers, optimized perforation patterns, and variable speed drives to keep parts tumbling smoothly. Periodic current reversal and bath chemistry control also help, but the barrel geometry itself is the biggest factor.
Daily checks are simple: rinse tanks for debris, inspect contacts for wear, and confirm temperatures. Weekly you'll want to check anode baskets and pump screens. Motors and gearboxes need lubrication per the manual. With a consistent schedule, the line should run for years without major downtime.
We focus on reducing waste heat and water. Insulated tanks, high-efficiency rectifiers, and counter-flow rinses cut operating costs noticeably. For a typical line, these choices can lower energy use by 15 to 20 percent compared with older barrel systems, without sacrificing finish quality.
We provide commissioning, operator training, and remote troubleshooting. Spare parts are kept in stock for common wear items. If a customer wants to change the plating sequence later, we can advise on tank layout and rectifier adjustments.
From confirmed specifications, design usually takes two to four weeks. Fabrication adds another six to ten weeks depending on line size. Installation and commissioning on site typically run three to five weeks, assuming the customer's building utilities are ready.
Conclusion
A copper-nickel-chrome barrel plating line only earns its place on a production floor when it adapts to the actual shape of the parts being processed. At this factory, each barrel system is configured around the geometry that matters most to the customer, from small threaded fasteners to oddly proportioned stampings. That custom fit means the rotating load moves with a rhythm that keeps current density steady, so copper, nickel, and chrome layers land with the same thickness on recessed areas and outer edges alike. High-density loads do not turn into a coverage gamble because the barrel perforation, anode placement, and rotational speed are tuned together. The result is a finish that holds up in corrosion testing and still looks consistent across thousands of parts in a single run.
What sets this equipment apart on the shop floor is how it handles the less glamorous side of plating: solution life and changeover time. Bath chemistry control is built into the line rather than bolted on as an afterthought, with dosing points and agitation patterns that slow the buildup of contaminants and keep the chrome bath from drifting out of range. Quiet, low-vibration drives protect delicate components from nicking or tangling while the barrel turns, which matters when a mixed load includes parts with thin walls or sharp threads. Rapid changeover between different part families comes from tooling that drops in and out without recalibrating the entire line. Operators can switch from one job to the next in minutes, not shifts, and the same chemistry settings carry over with minimal adjustment. That practical balance of precision and speed is what keeps high-performance metal finishing running without constant babysitting.
Contact Us
Contact Person: hayyr
Email: [email protected]
Tel/WhatsApp: 8613082110525
Website: https://www.jundaelectroplating.com